Residential
New Home Construction
Full-scope residential builds from foundation to final walkthrough. We manage every phase — framing, MEP, finishes — under one licensed general contractor.
Residential
Home Remodeling
Kitchen expansions, bathroom upgrades, room additions, and whole-home renovations with full permit coordination and quality craftsmanship throughout.
Residential
ADU & Garage Conversions
Accessory dwelling units designed for maximum livability and ROI — detached ADUs, garage conversions, and junior ADUs, fully permitted and built to California code.
Residential
Plans & Permit Coordination
Complete permit-ready plan sets submitted and coordinated with your local building department so your project gets approved and starts on schedule.
Civil Engineering
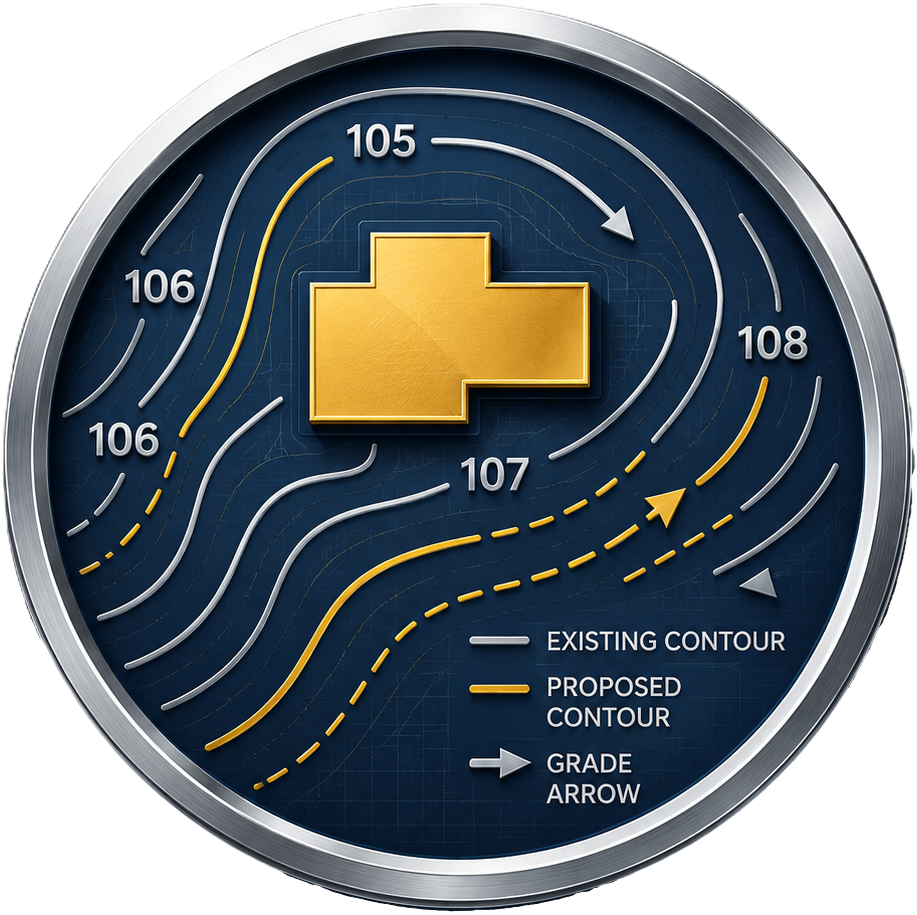
Grading Plans
Plans depicting land elevation, slopes, cuts, and fills to ensure proper drainage and fully prepare the site for construction.
Civil Engineering
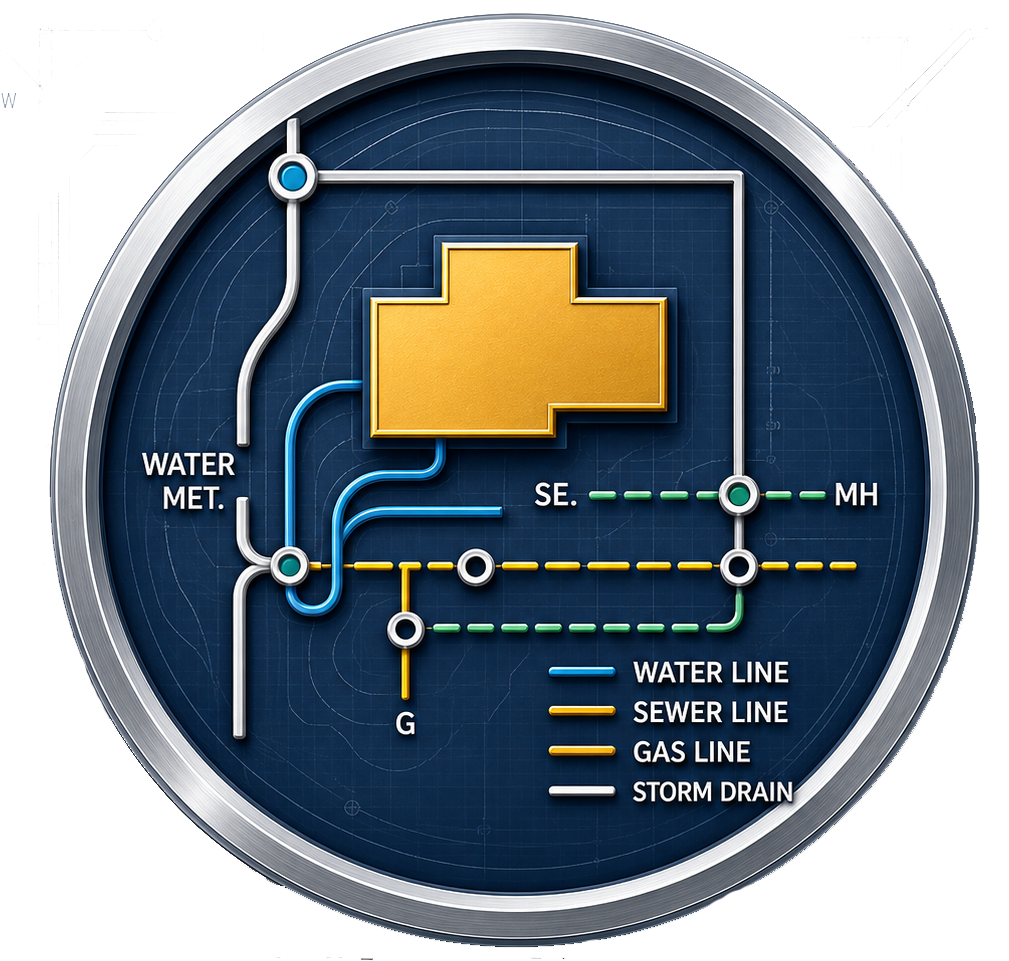
Utility Plans
Documentation showing the location and layout of underground and overhead utility installations — water, sewer, electricity, gas, and telecommunications.
Civil Engineering
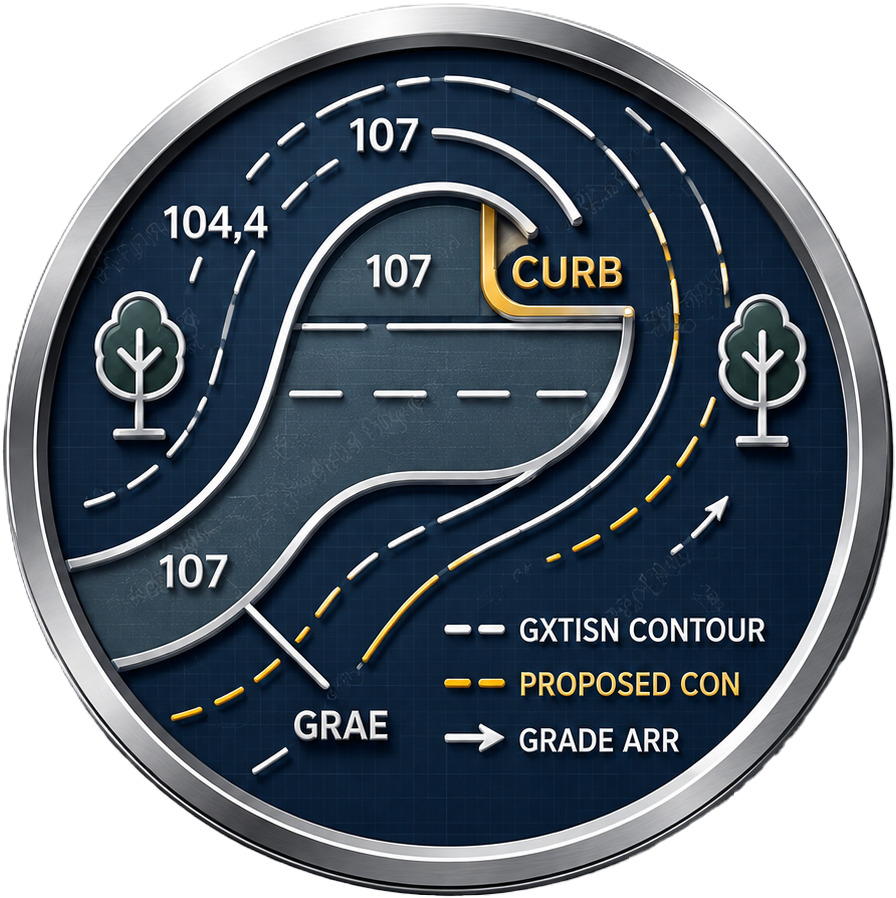
Street Improvement Plans
Details of proposed roadway enhancements including paving, sidewalks, curbs, ramps, ADA-compliant signage, and drainage systems.
Civil Engineering
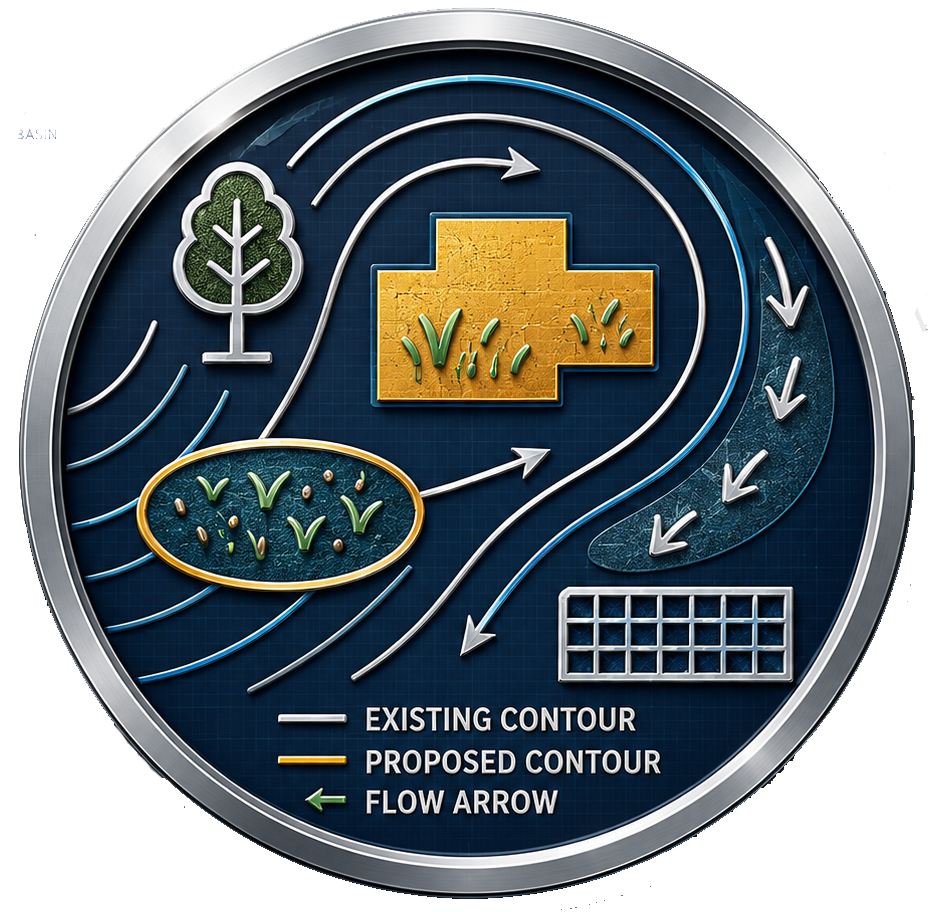
Water Quality Management Plan
WQMP — technical document describing strategies and measures to minimize stormwater pollution for your residential or commercial project site.
Civil Engineering
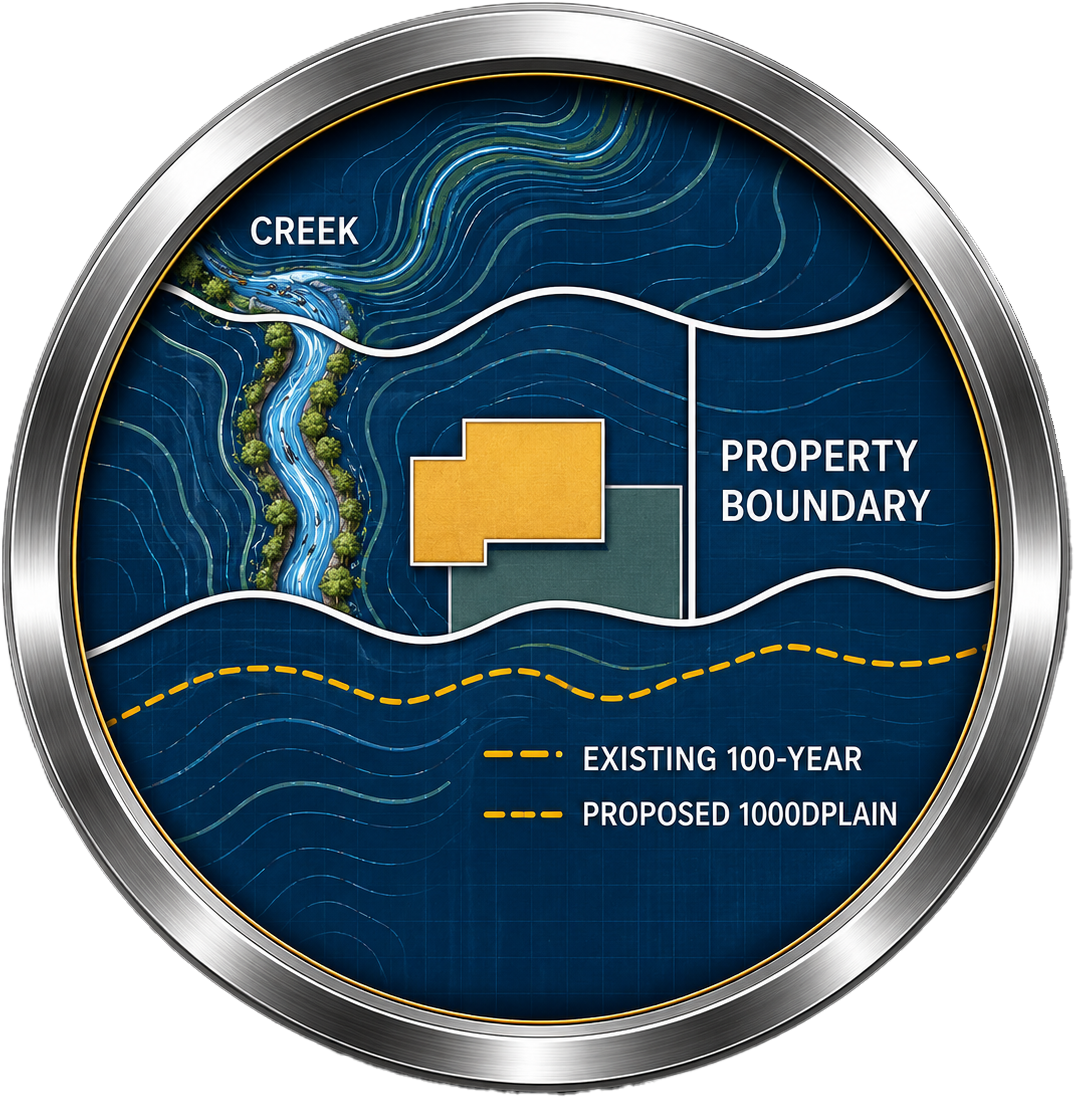
Hydrology Reports
Technical analysis of how rainwater flows through a site, including runoff calculations, concentration times, and flood zone determinations.
Civil Engineering
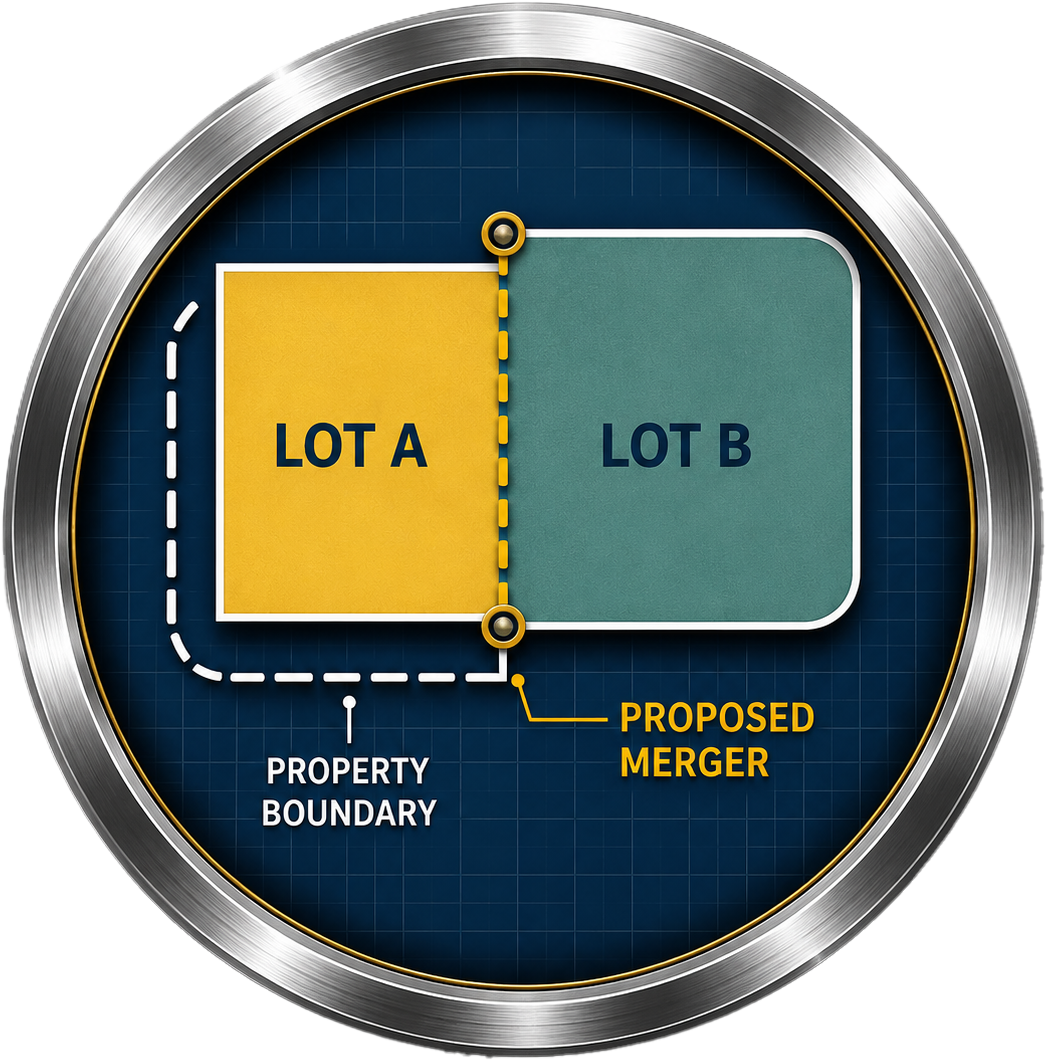
Lot Merger
The legal and technical process by which two or more contiguous lots are combined into a single property with updated legal descriptions and recorded maps.
Civil Engineering
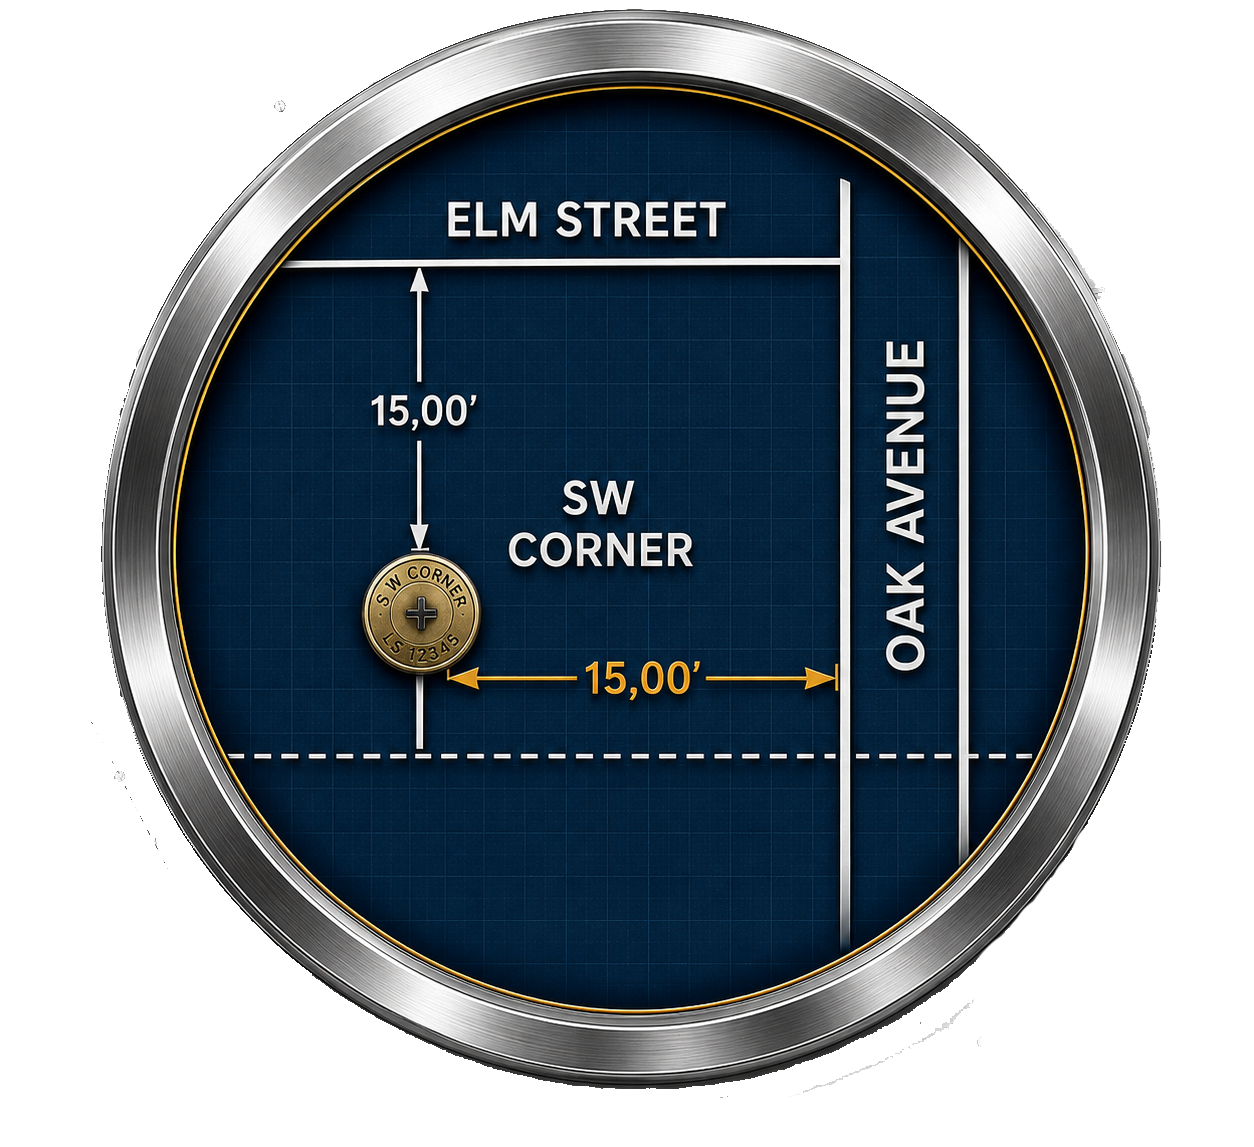
Corner Records
Documents used to officially record, reestablish, or mark the location of corners or monuments of property lines as required by California law.
Civil Engineering
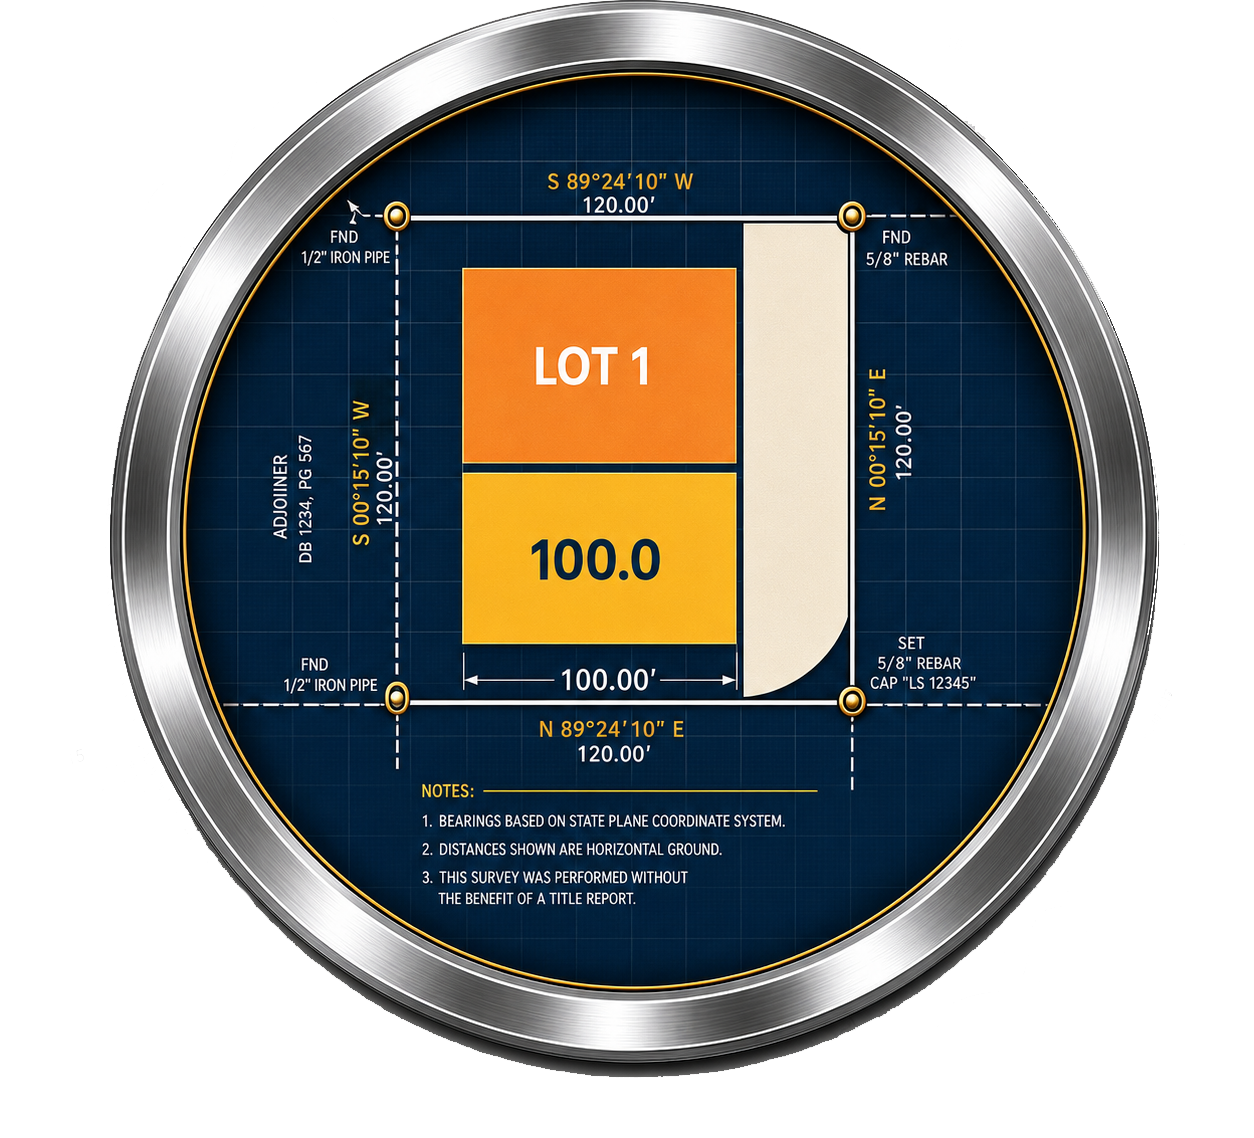
Report of Survey
Official document showing property boundaries, monuments found or placed, legal discrepancies, and other relevant site details for record purposes.
Civil Engineering
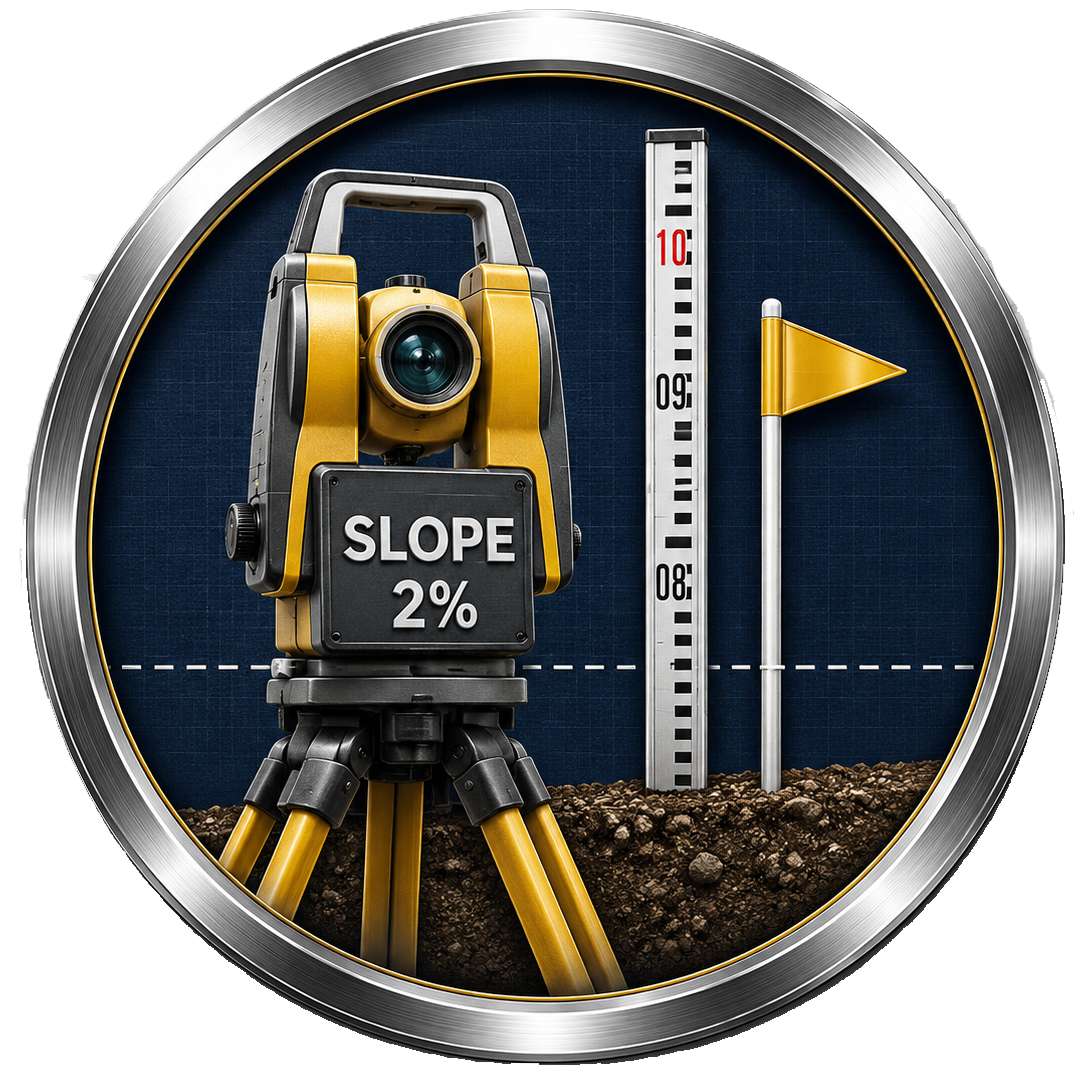
Construction Staking
Marking the exact locations of construction elements in the field to guide accurate building placement and ensure alignment with the approved plans.
Civil Engineering
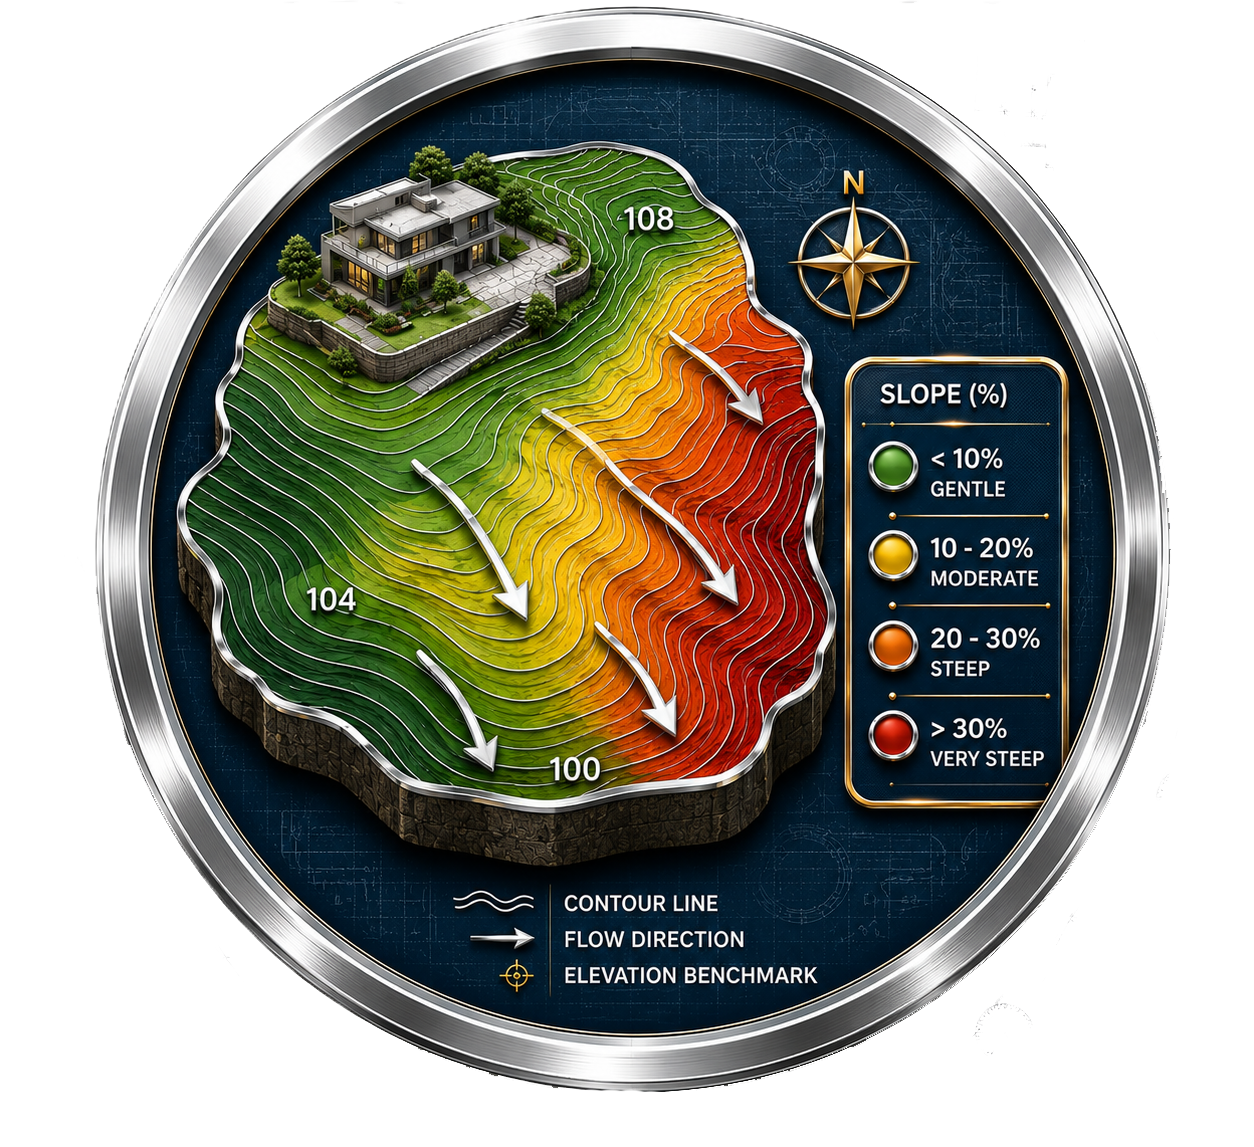
Slope Analysis
Study that evaluates land slopes to identify areas at risk of landslides, erosion, or drainage problems before construction activities begin.
Civil Engineering
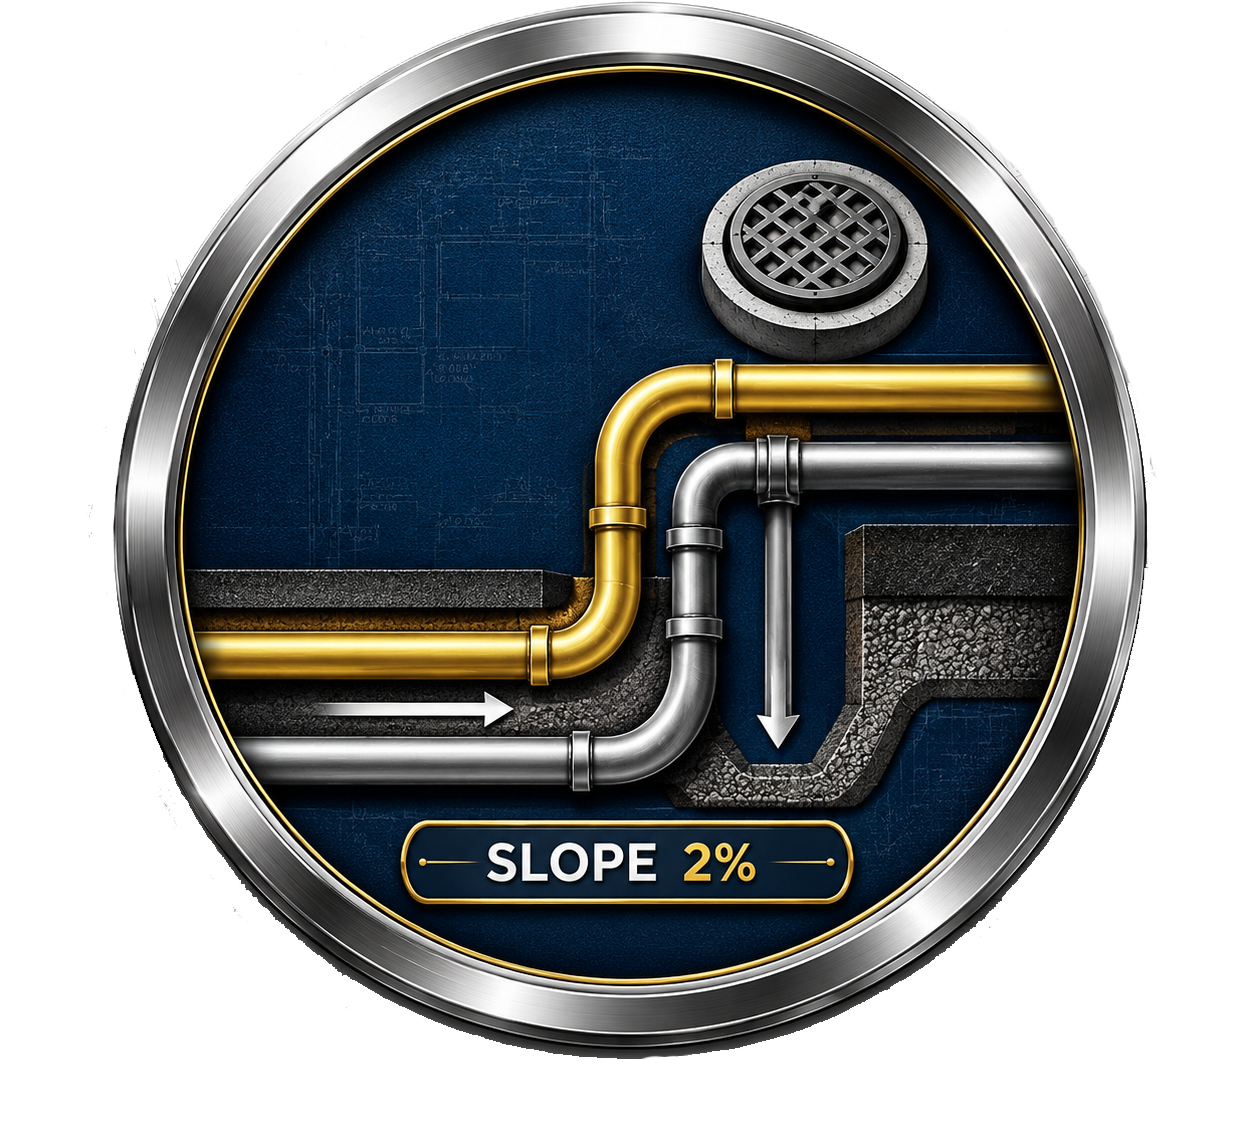
Sewer Plan
Drawing illustrating the routing, slope, and connection points of underground sewer lines for residential and light commercial projects.
Civil Engineering
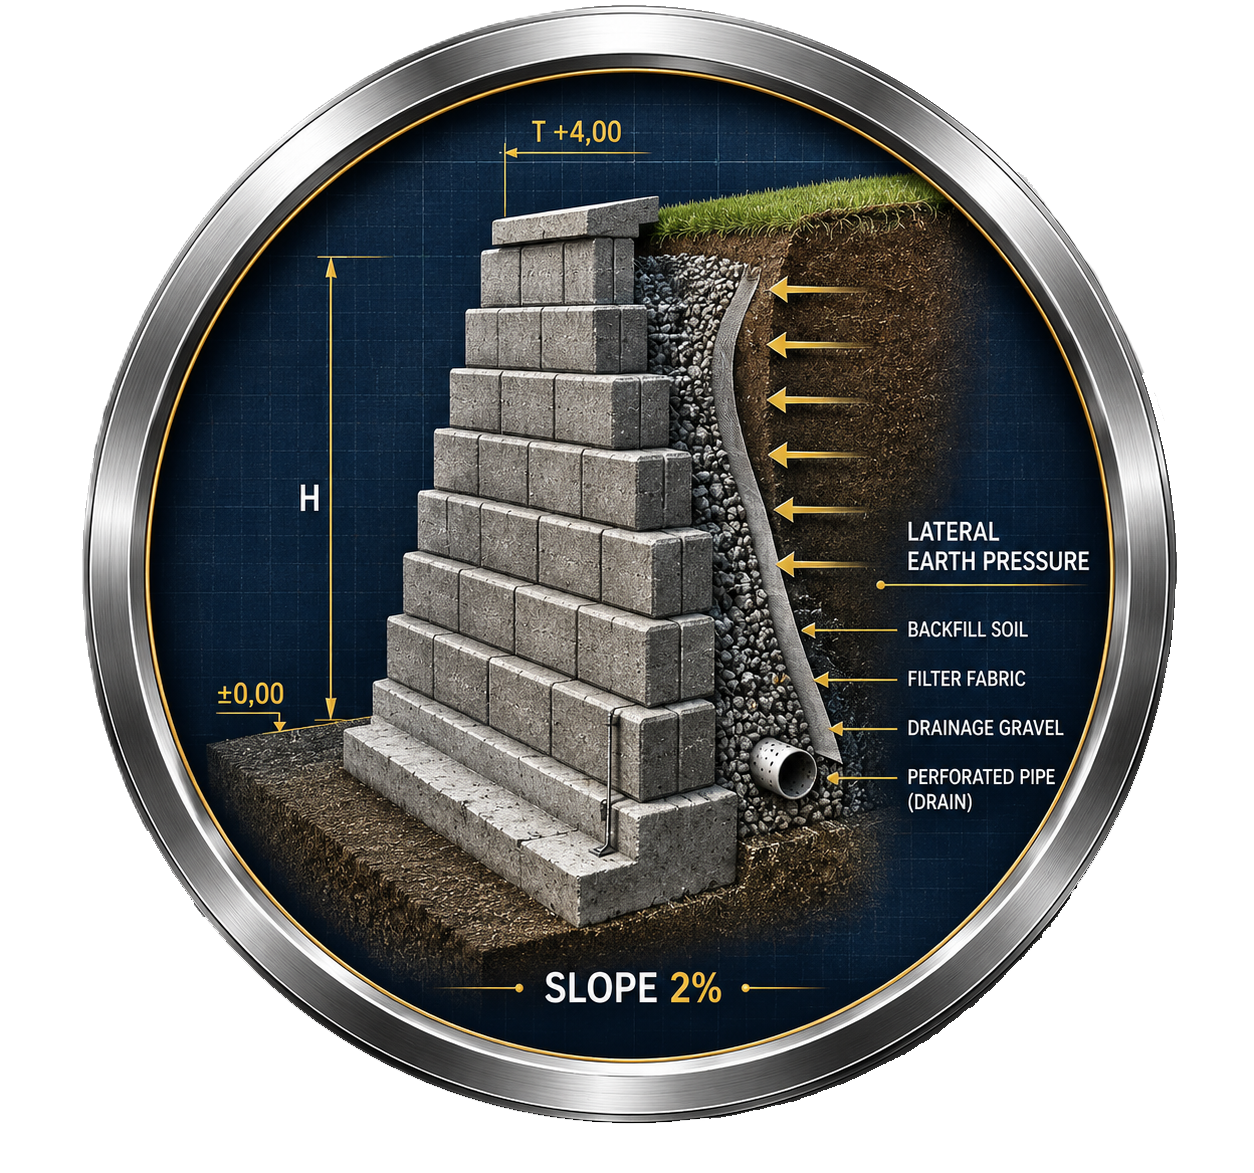
Retaining Wall Plans
Structural drawings defining dimensions, materials, footing design, and drainage configuration for retaining structures on sloped or terraced sites.
Civil Engineering
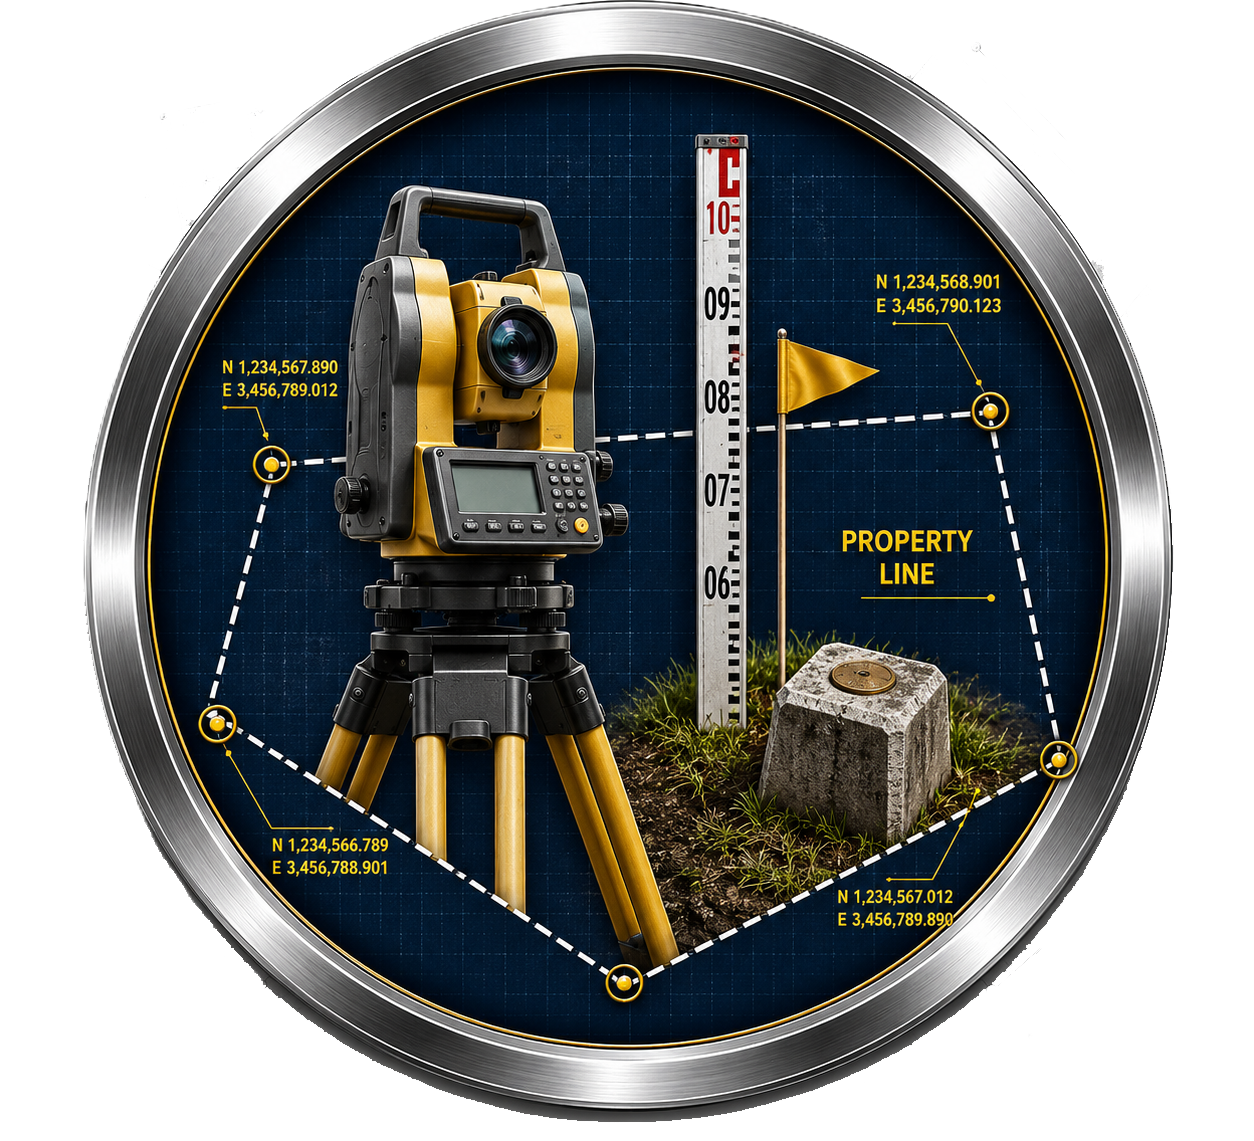
Boundary Survey
Precise measurement of property lines and corner markers to establish and legally document ownership limits for any parcel in Southern California.
Civil Engineering
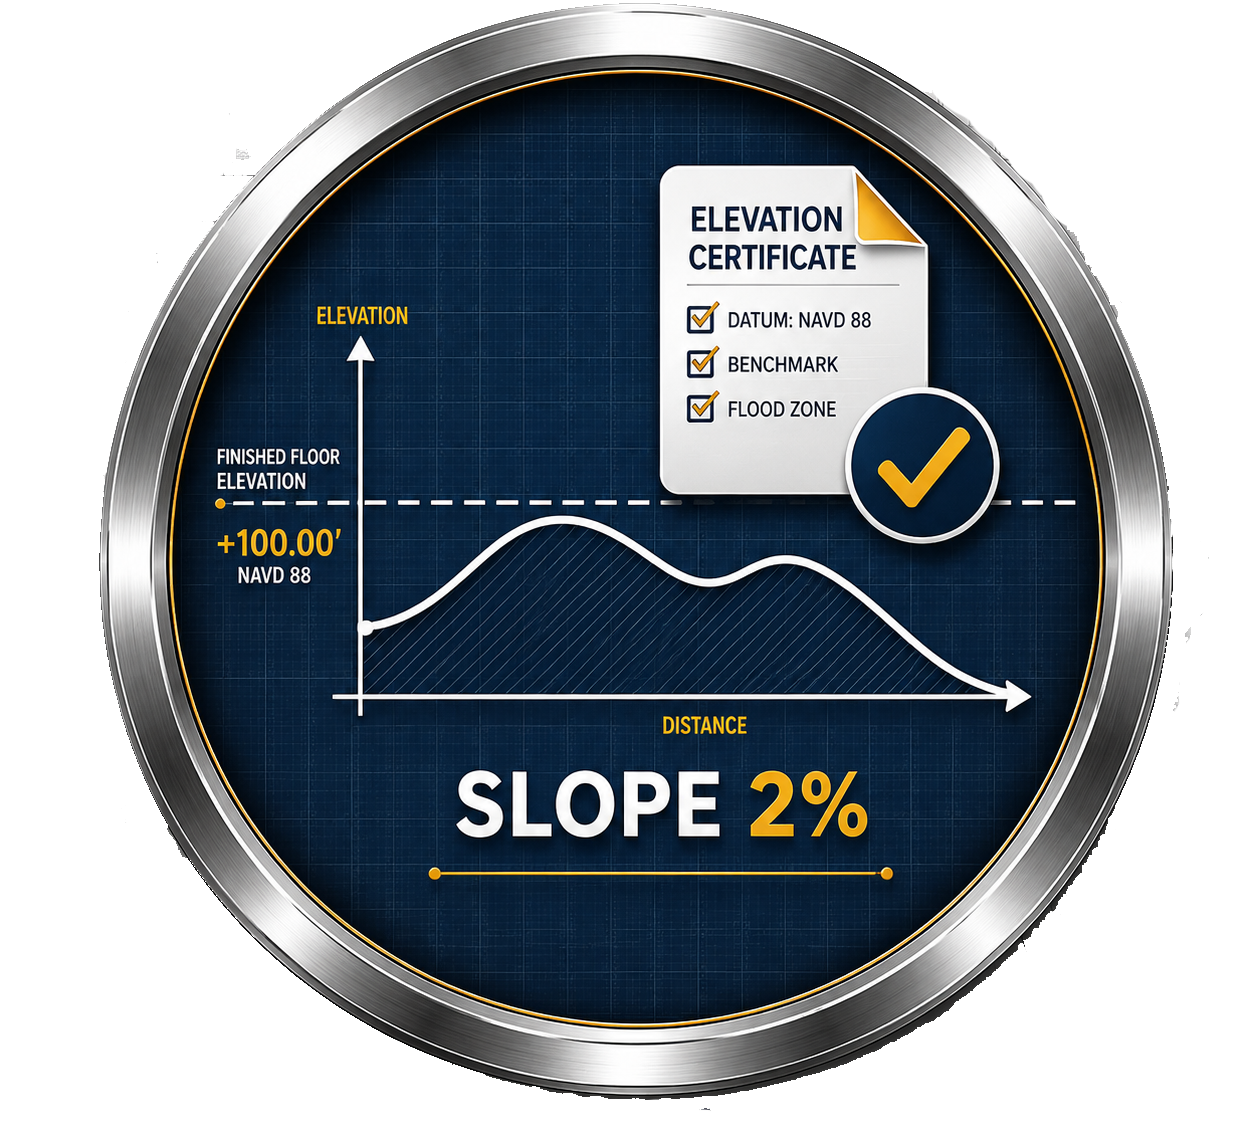
Elevation Certificate
FEMA-compliant document providing accurate elevation data of a structure relative to floodplain levels — required for flood insurance and certain permits.
Civil Engineering
Plan of Survey
Formal drawing consolidating boundary measurements, easements, improvements, and site features into a single certified and recorded document.
Arch. & Drafting
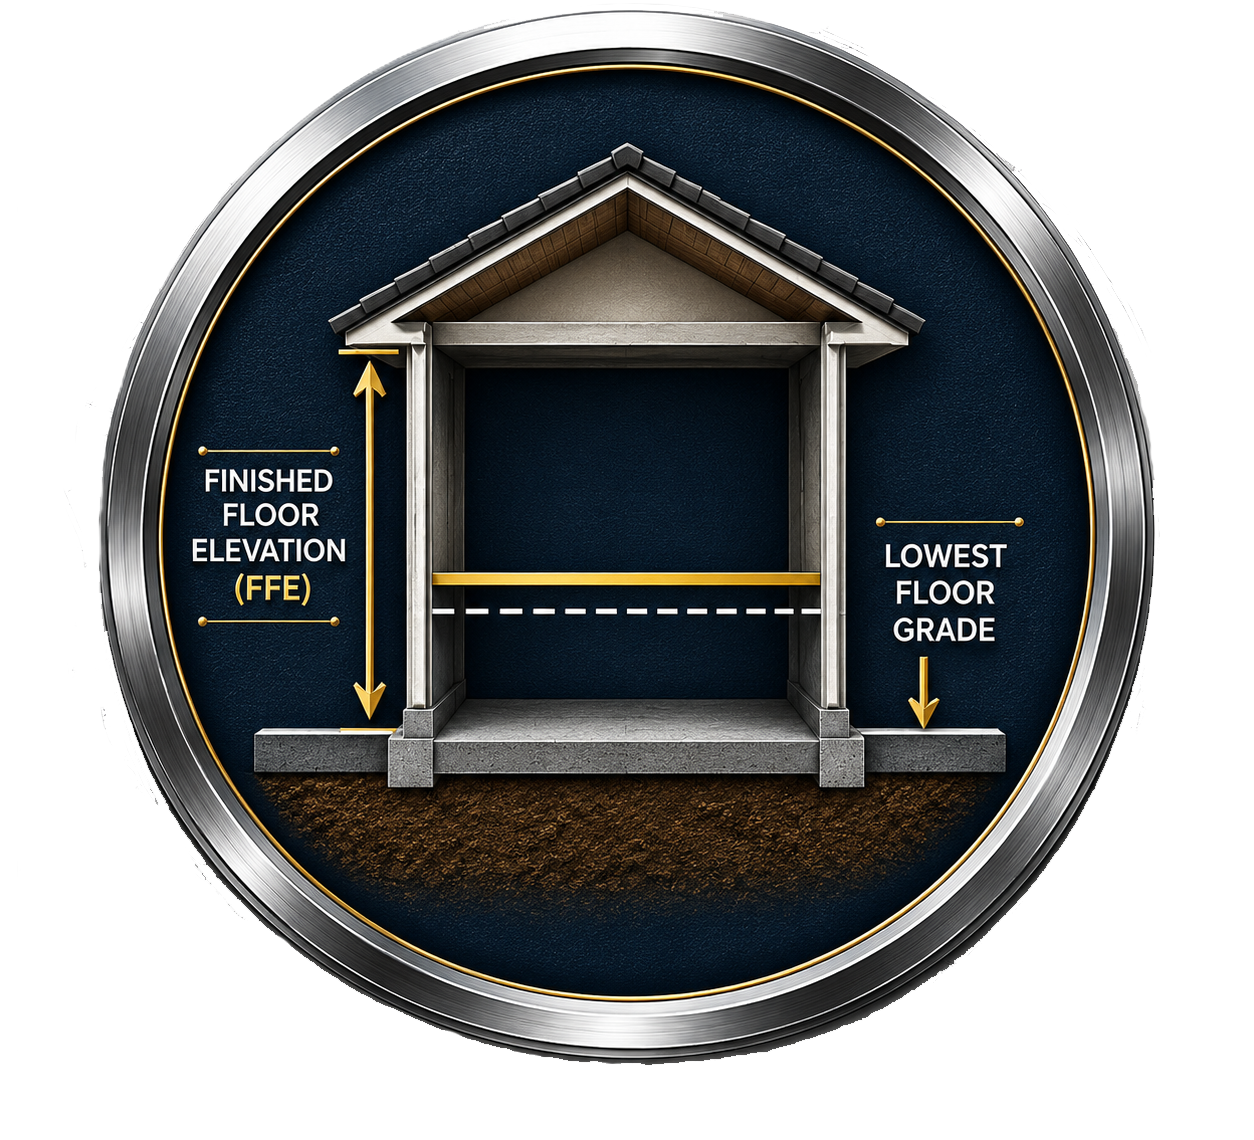
Height Certification
Document verifying the height of a constructed structure relative to a specific datum reference point for permit compliance and zoning conformance.
Arch. & Drafting
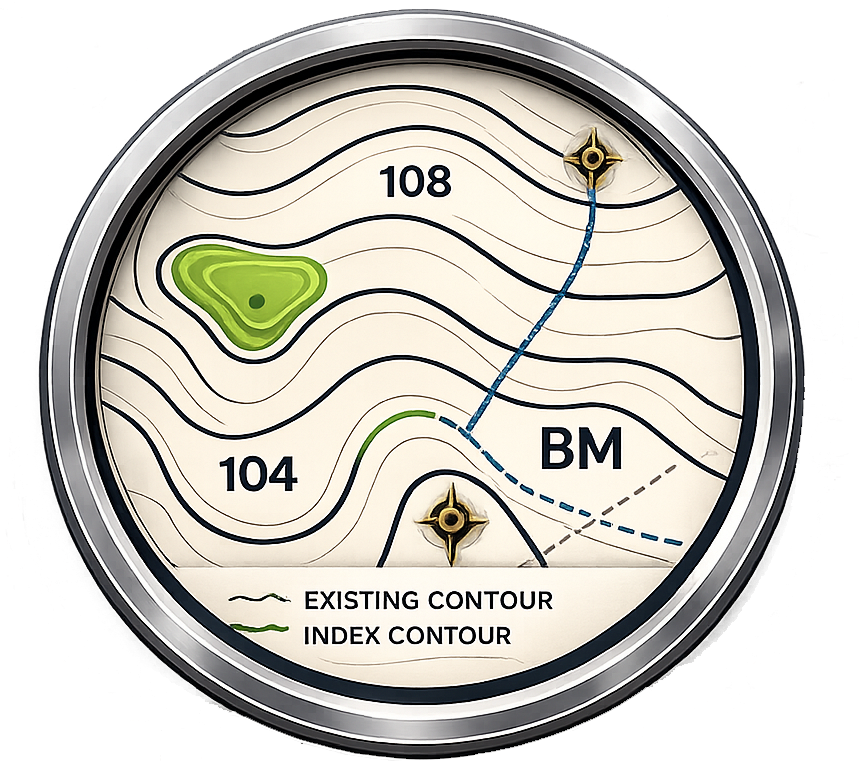
Topographic Survey Map
Detailed plan showing physical and natural features of a site — elevations, slopes, trees, existing structures, utilities, and bodies of water.
Arch. & Drafting
Architectural Drafting
Floor plans, elevations, and sectional views produced across all project phases from conceptual design through permit submittal and construction documentation.
Arch. & Drafting
Engineering Drafting
Detailed documentation for structural, electrical, mechanical, and plumbing (MEP) systems coordinated across all disciplines on a single project.
Arch. & Drafting
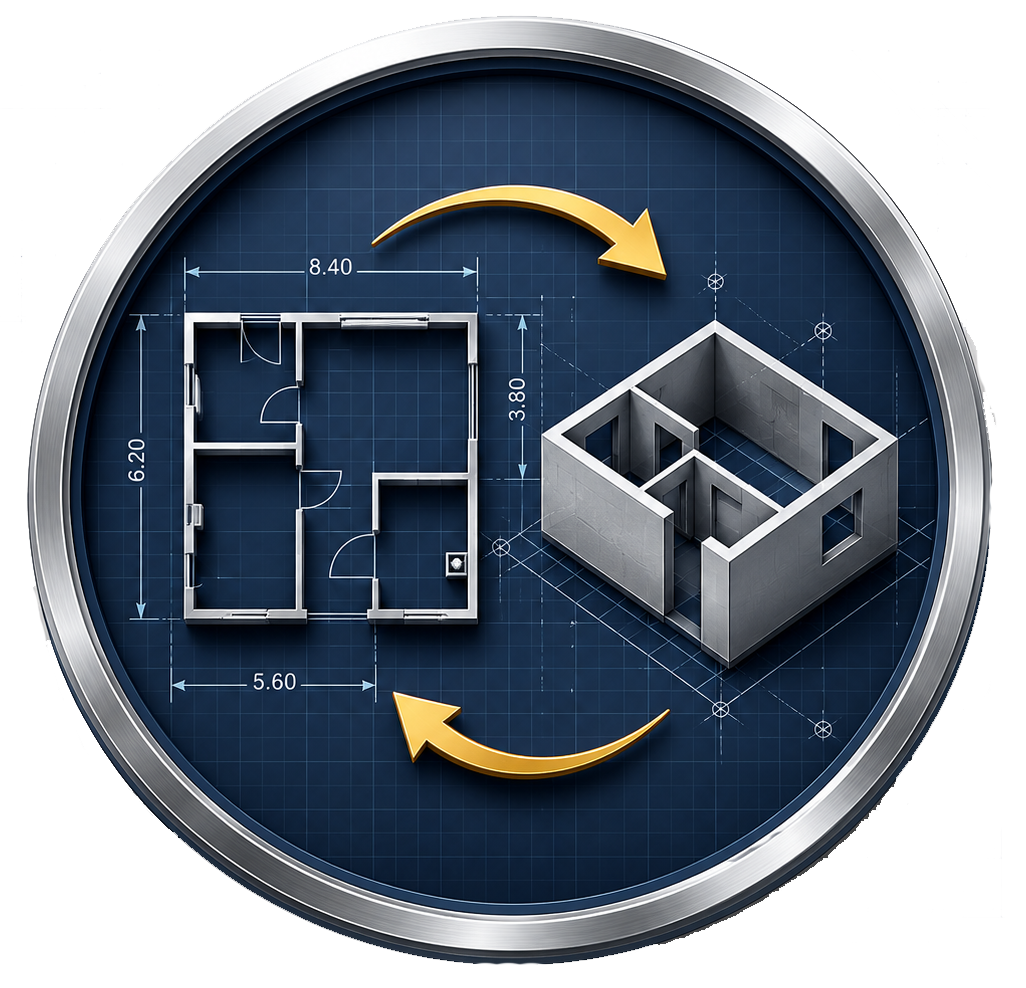
2D CAD & 3D Modeling
Development of detailed 2D CAD drawings and 3D models using current software for design visualization, stakeholder review, and construction coordination.

Arch. & Drafting
Technical Documentation
Comprehensive document packages supporting project approvals, contractor bidding, and reliable construction execution from start to close-out.
Arch. & Drafting
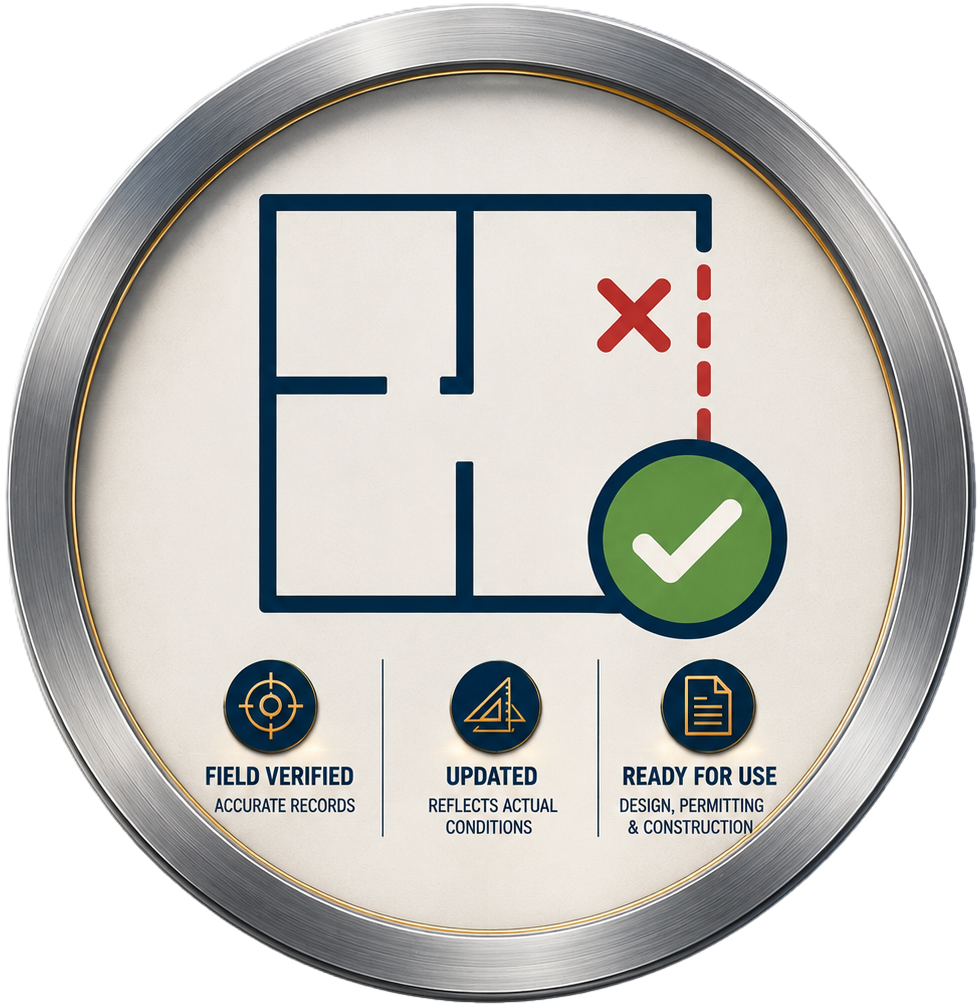
As-Built Drawing Preparation
Post-construction drawings that accurately reflect all final installations, dimensions, and design changes made in the field during the build.
Arch. & Drafting
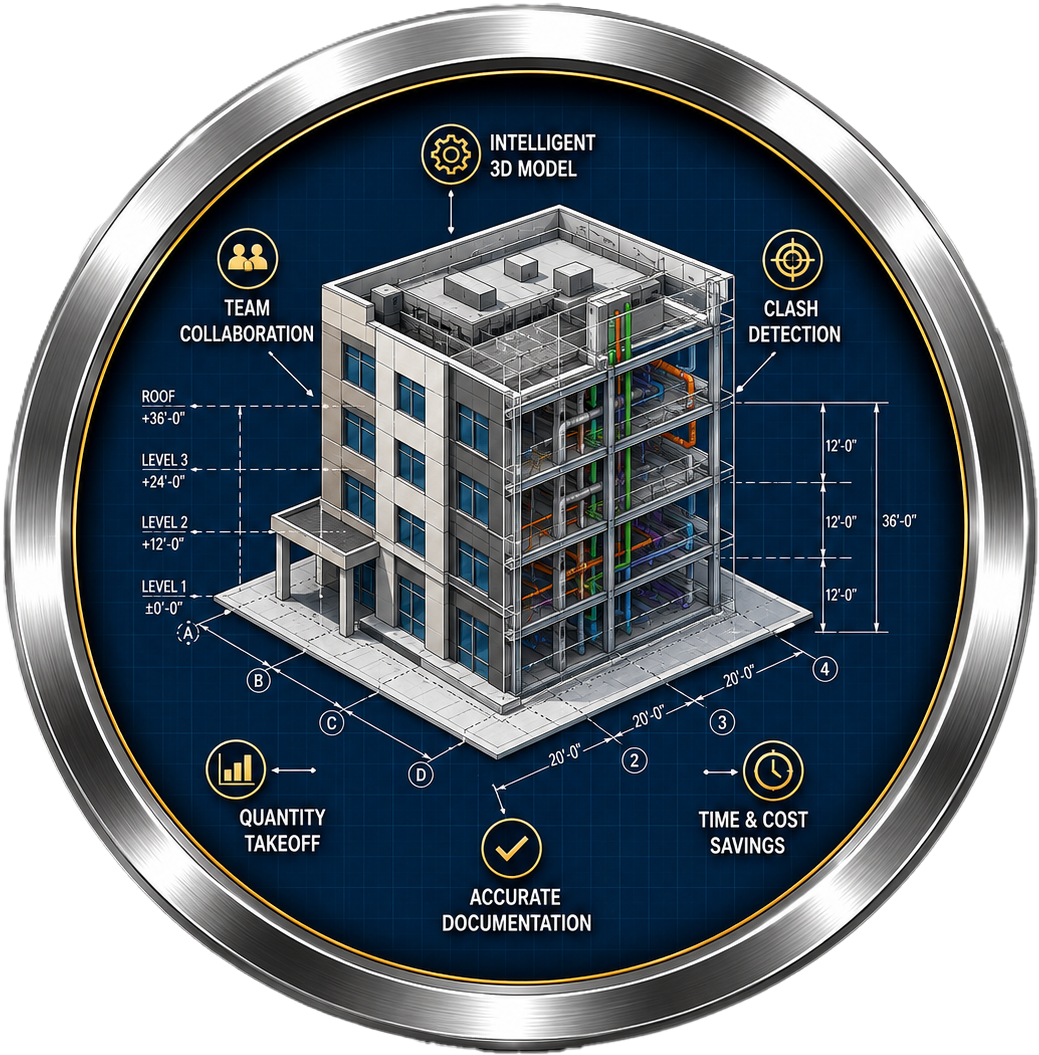
Building Information Modeling
Data-rich 3D BIM models supporting advanced planning, real-time collaboration across trades, and full project lifecycle management from design through operation.
Arch. & Drafting
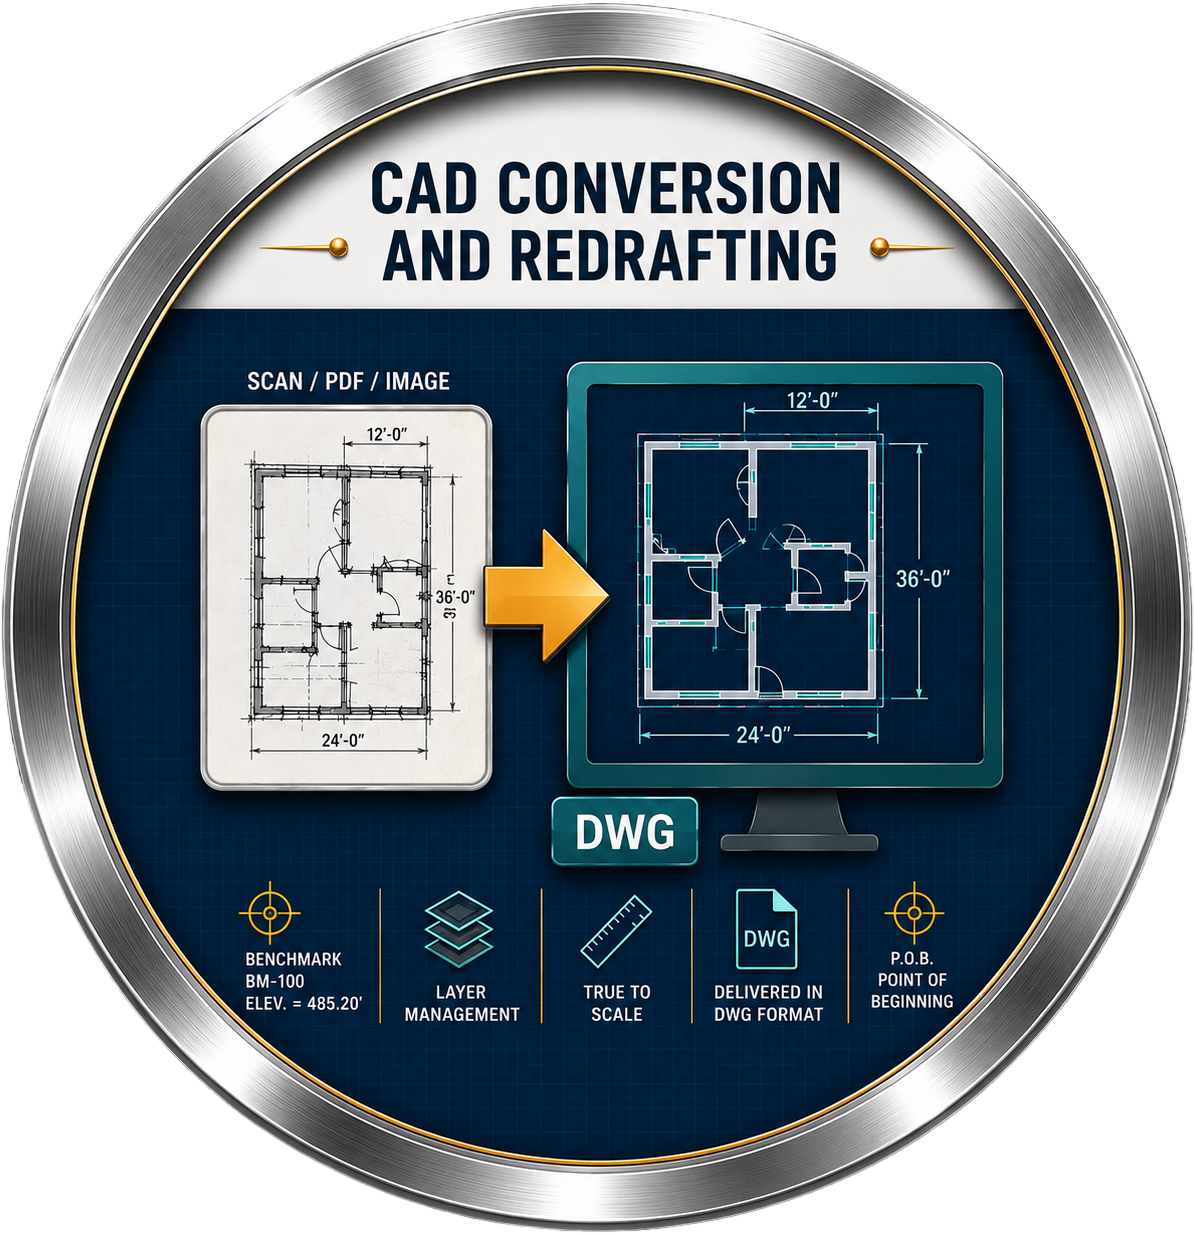
CAD Conversion & Redrafting
Converting hand-drawn sketches, PDFs, or scanned blueprints into clean, editable CAD files ready for use in permit applications and the field.
Arch. & Drafting
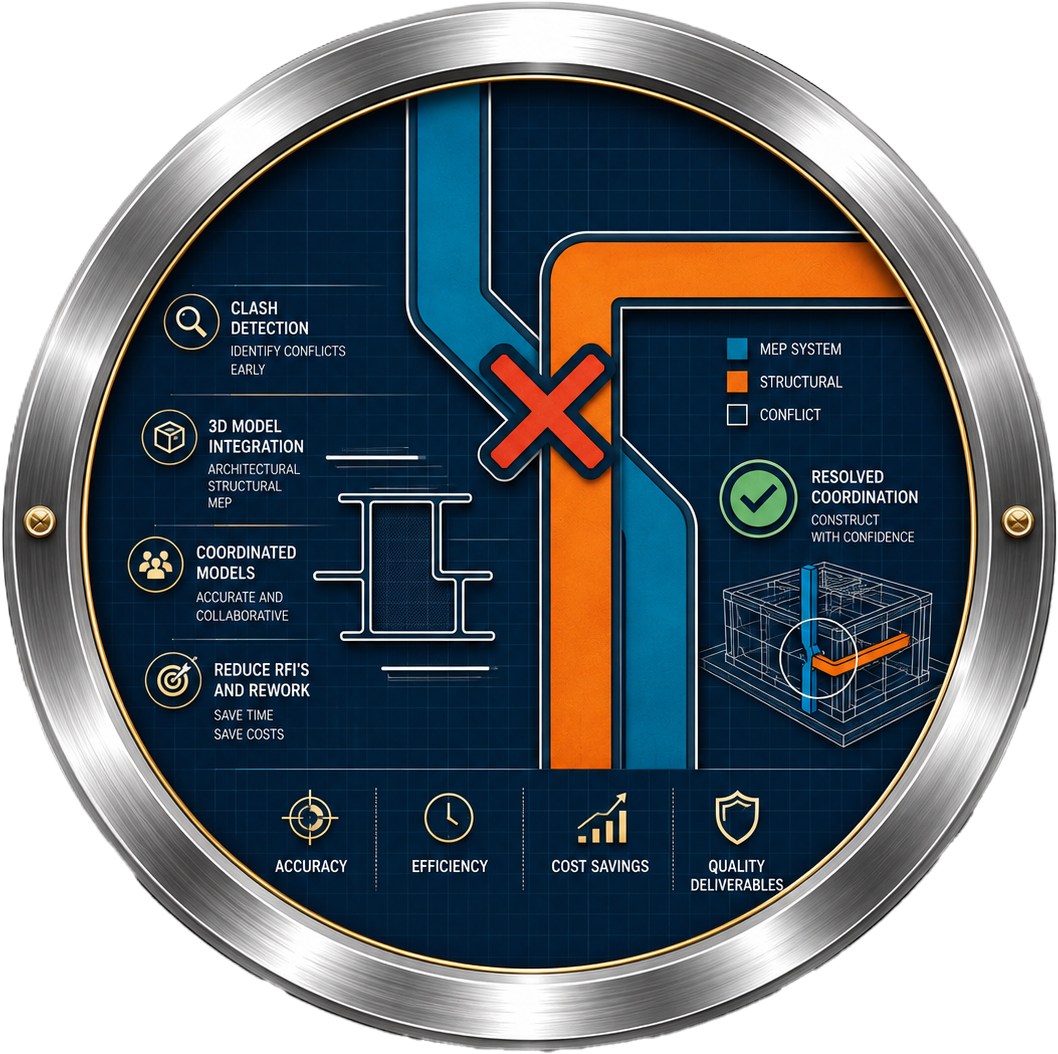
Clash Detection & Coordination
Identifying design conflicts early by running clash detection across disciplines within BIM models — catching costly problems before construction begins.
Arch. & Drafting
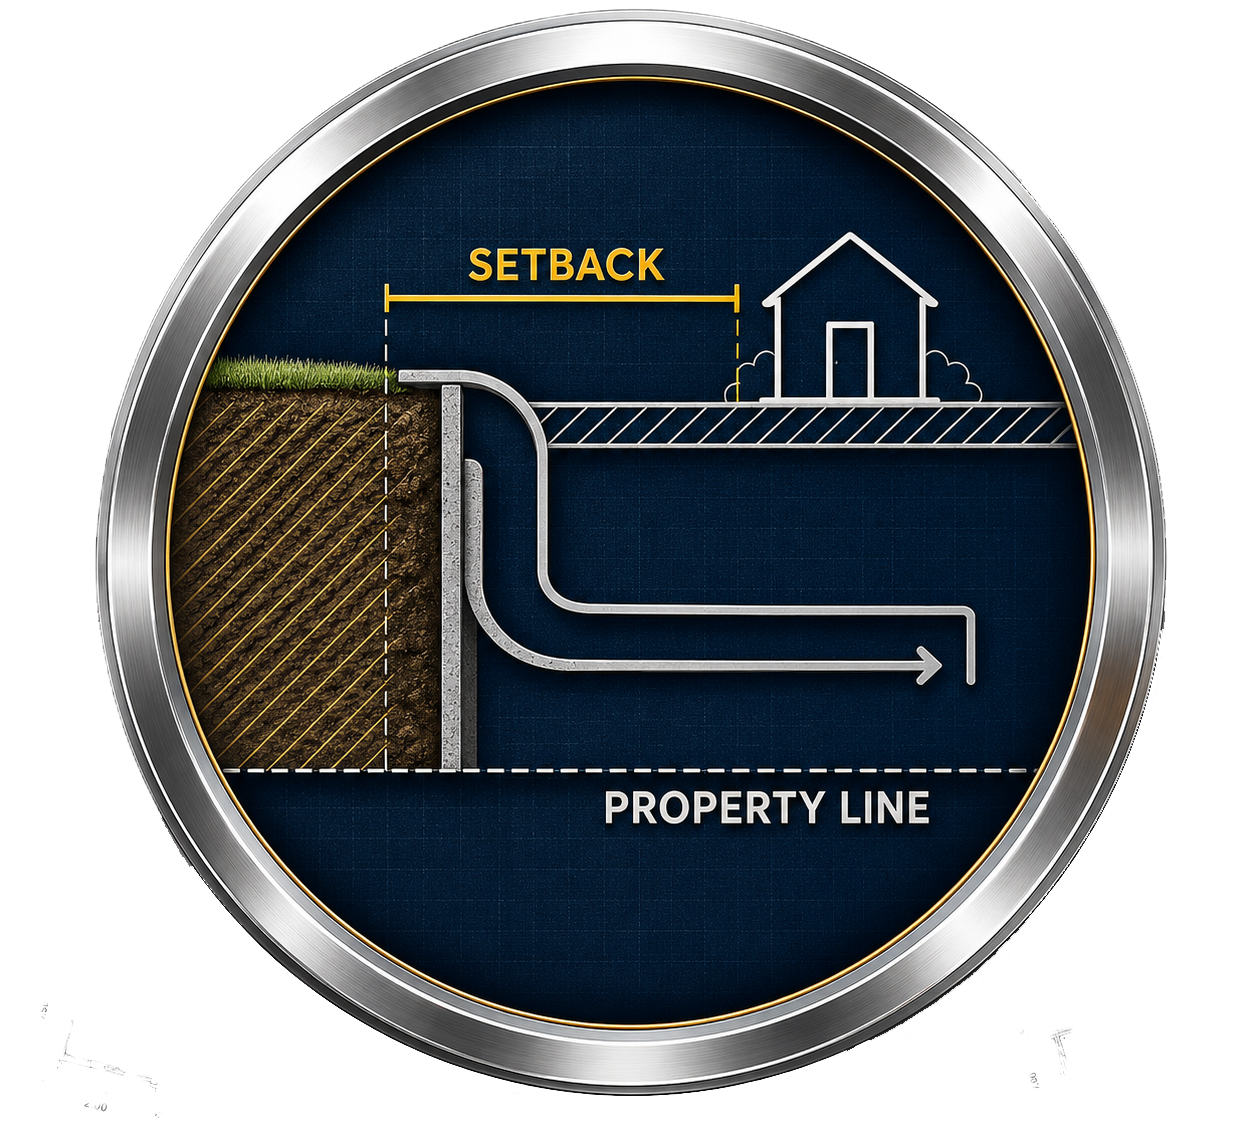
Setback Certification
Verified document demonstrating required distances between structures and property boundaries, compliant with local zoning requirements and California building code.